Leave a Message

Thank you for your message. We will be in touch with you shortly.

1125 N Washington Street Unit: 503
SEE ALL PHOTOS
1125 N Washington Street Unit: 503
For Sale

1125 N Washington Street Unit: 503

1125 N Washington Street Unit: 503, Denver, CO 80203

$239,000
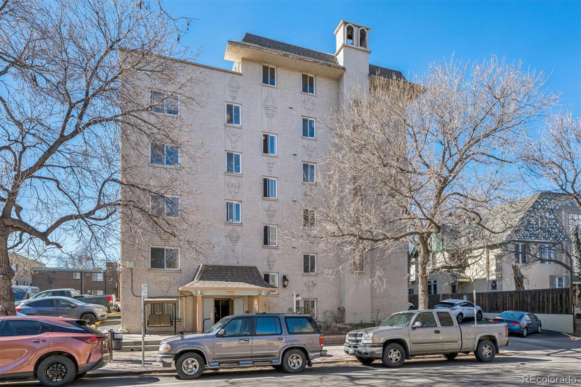
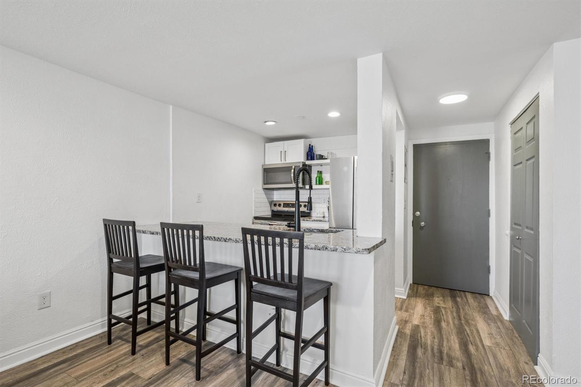
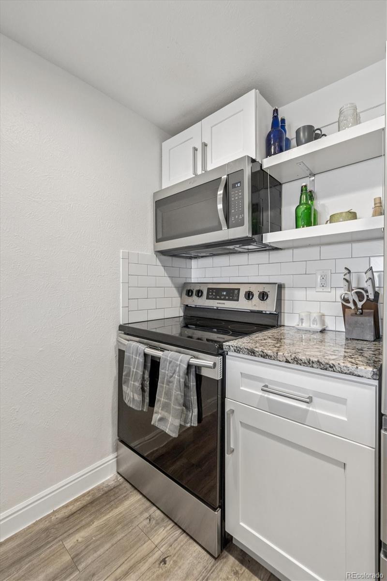
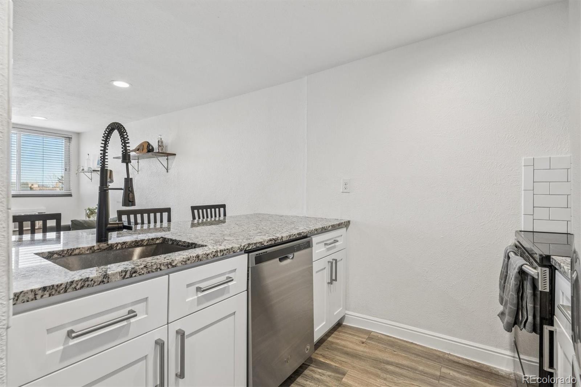
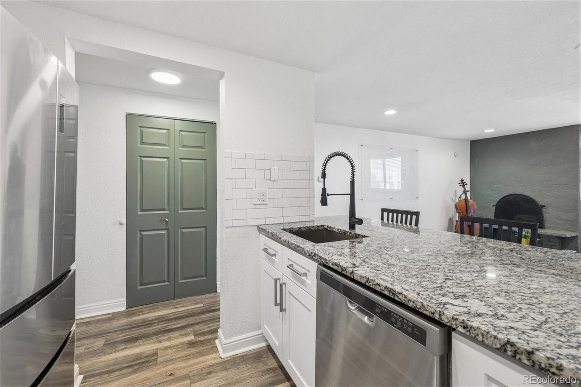
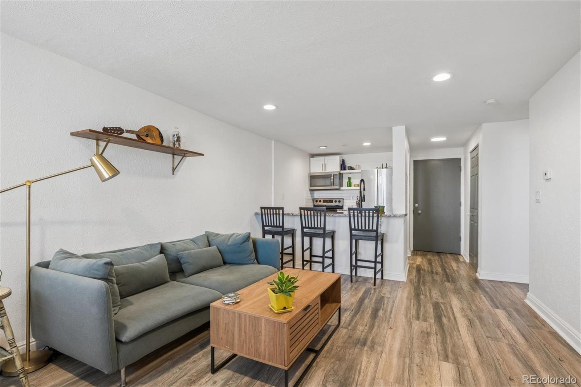
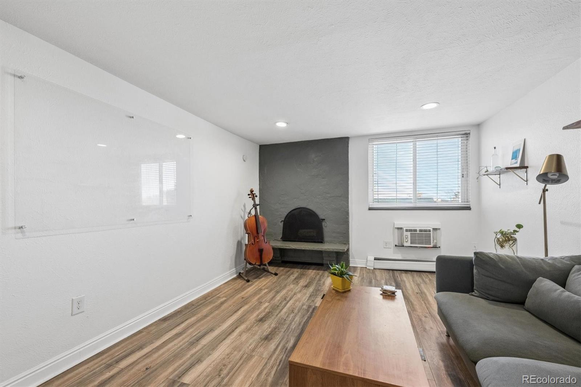
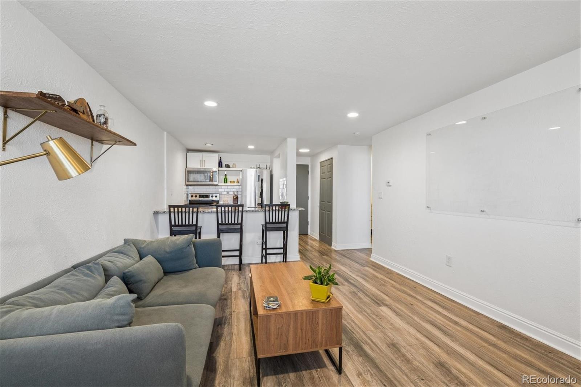
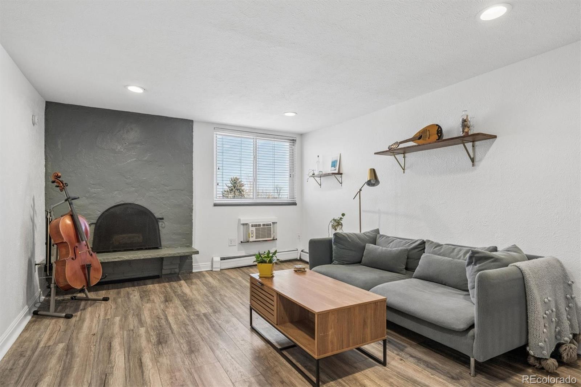
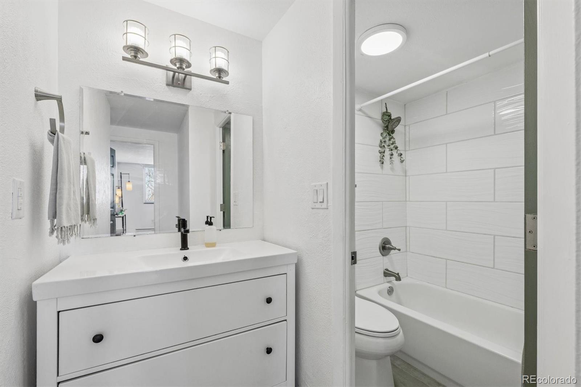
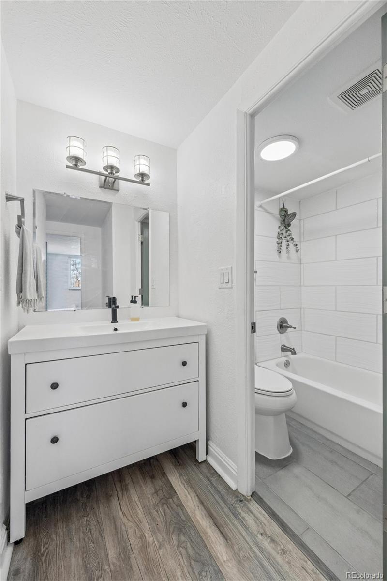
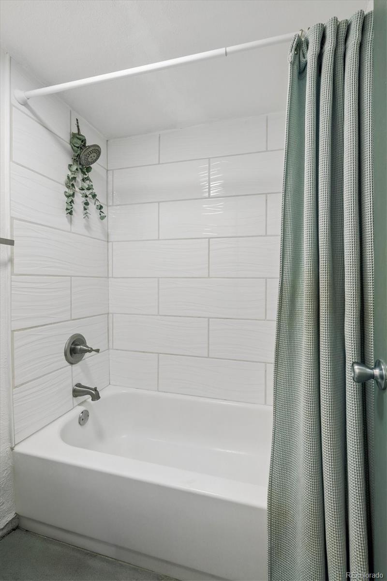
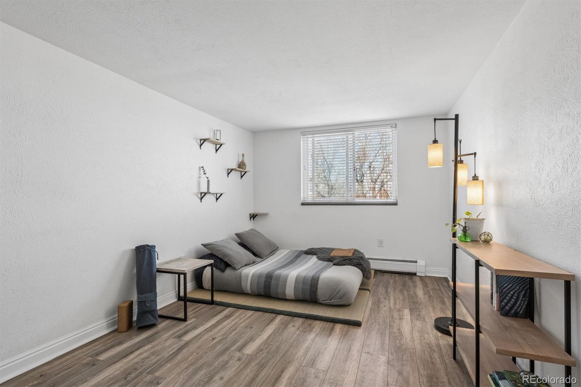
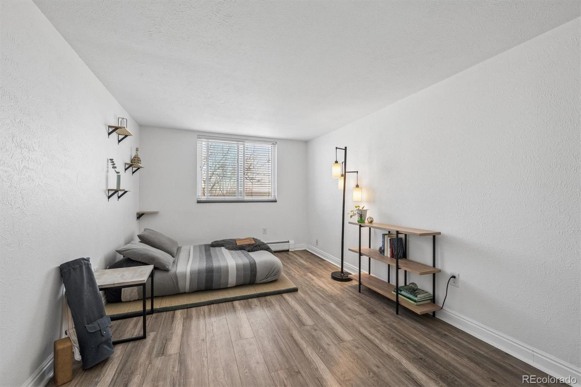
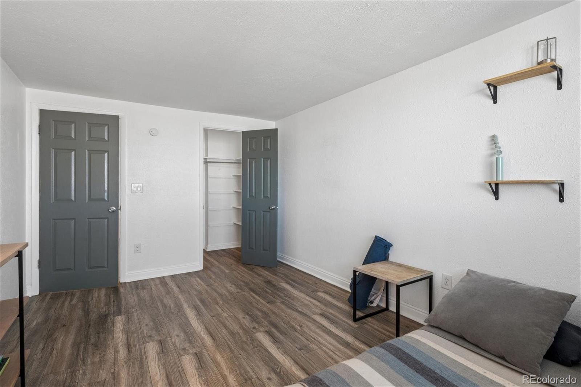
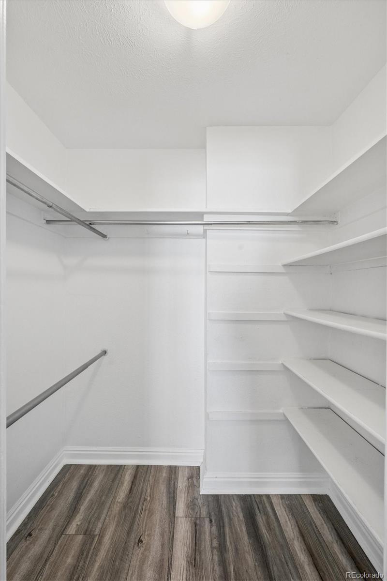
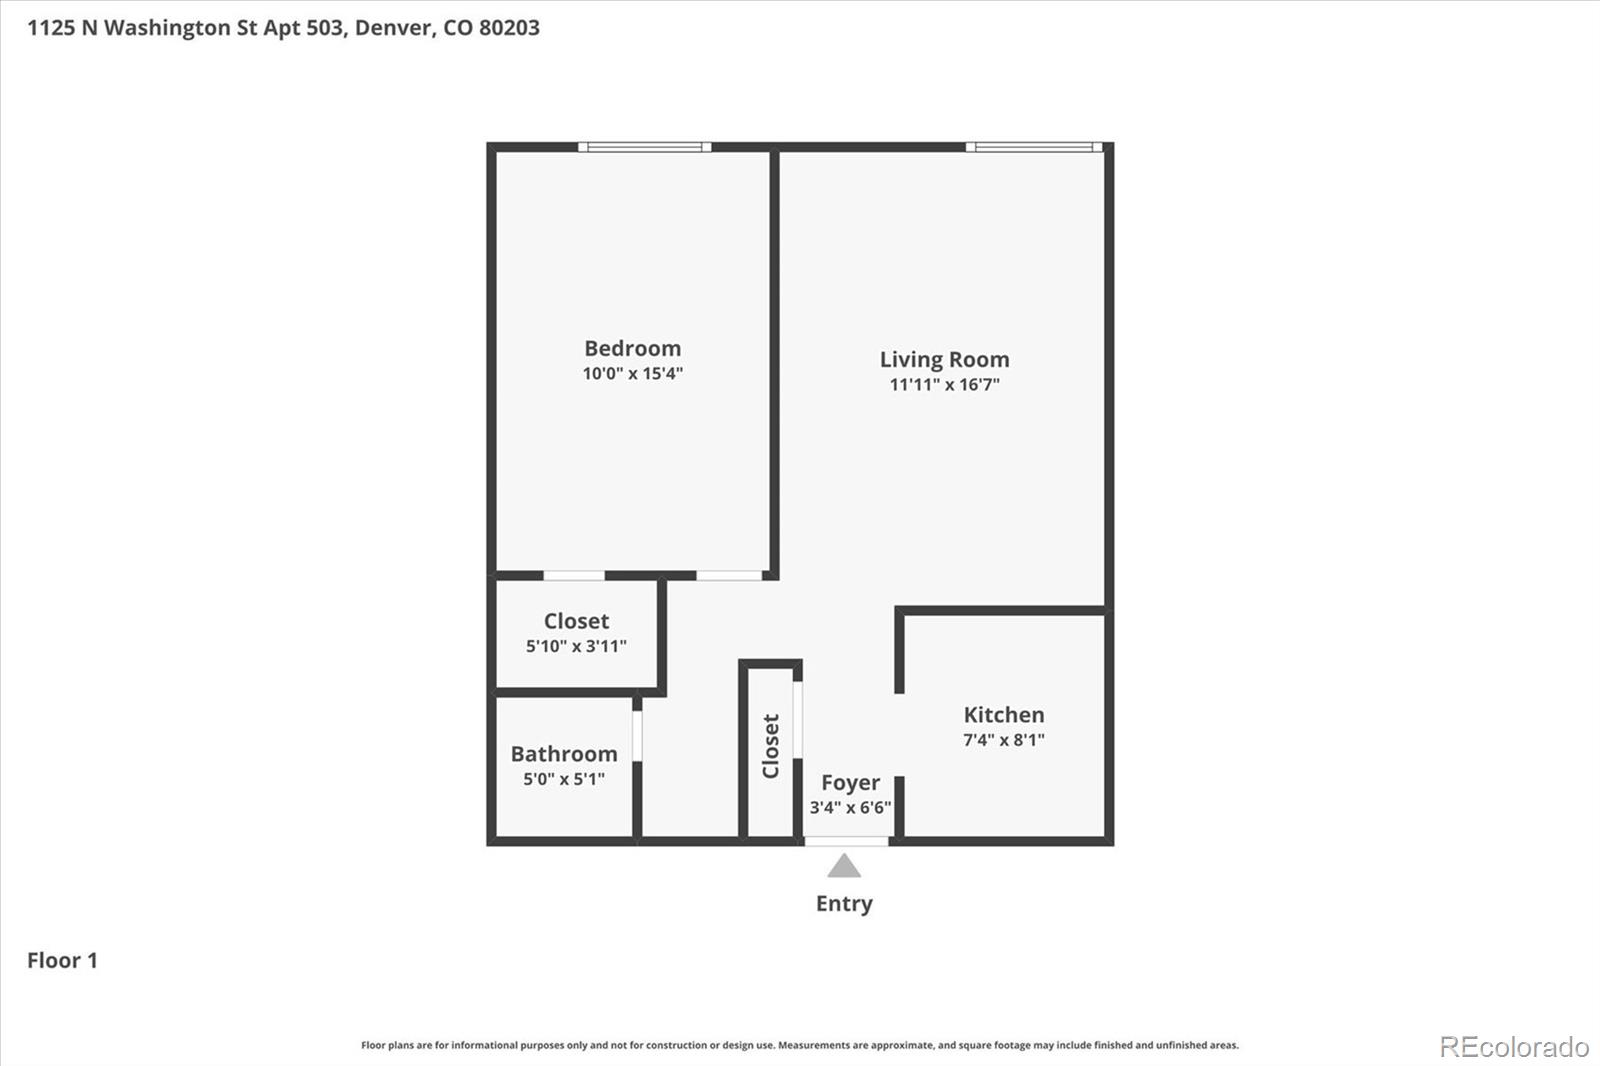
Seller paid $3,000 buyer closing cost allowance...Beautifully updated 5th floor unit with deeded parking spot, orange peel texture walls and ceilings (no pop corn ceilings), Luxury vinyl plank flooring throughout, soft close kitchen cabinets, granite counter top with bar seating, tile back splash, stainless appliances, updated sink and faucet, remodeled bath tile, flooring and vanity, accent painted panel doors throughout, updated base board and trim throughout and updated lighting fixtures. The bedroom has a large walk in closet and separate vanity from the bath area. The unit illuminates with natural northern light.
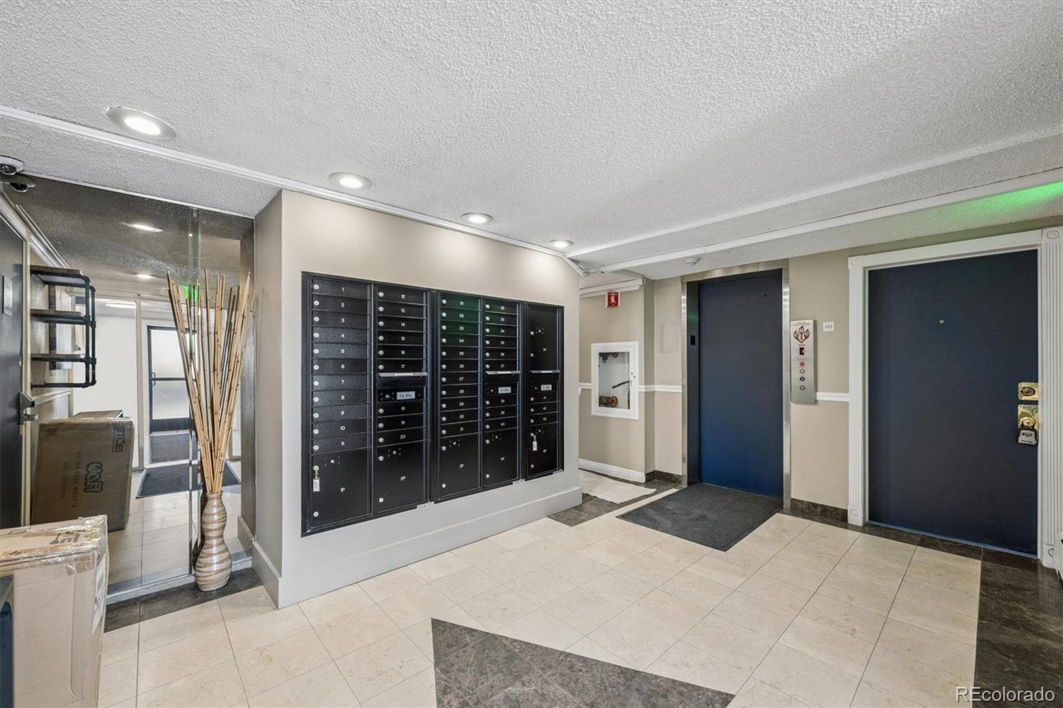
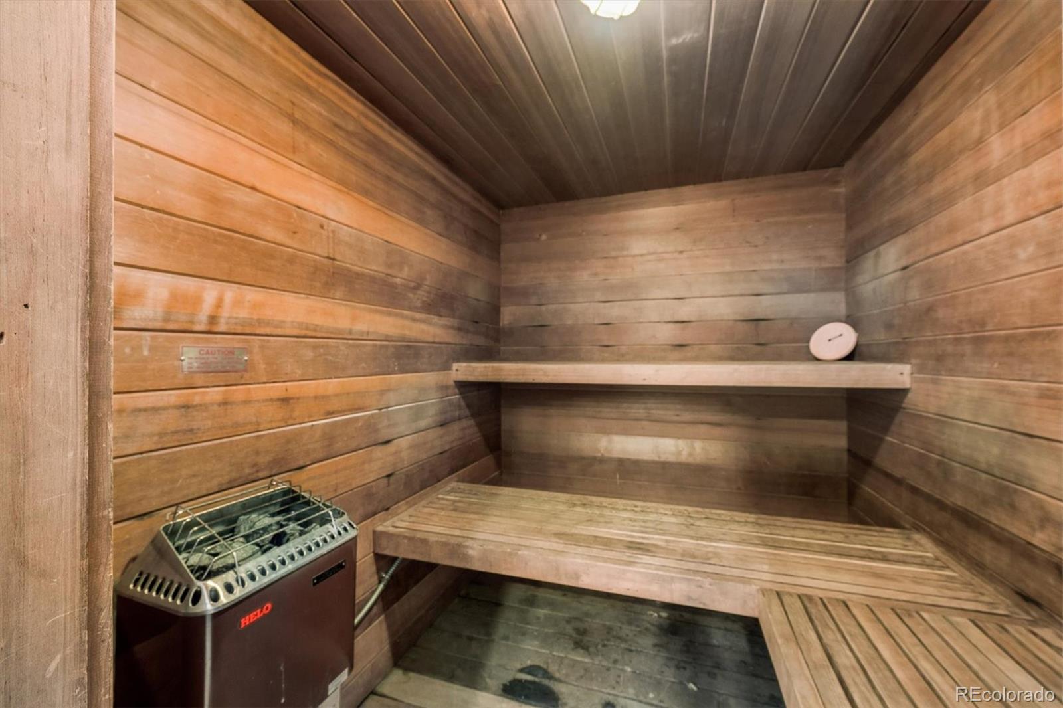
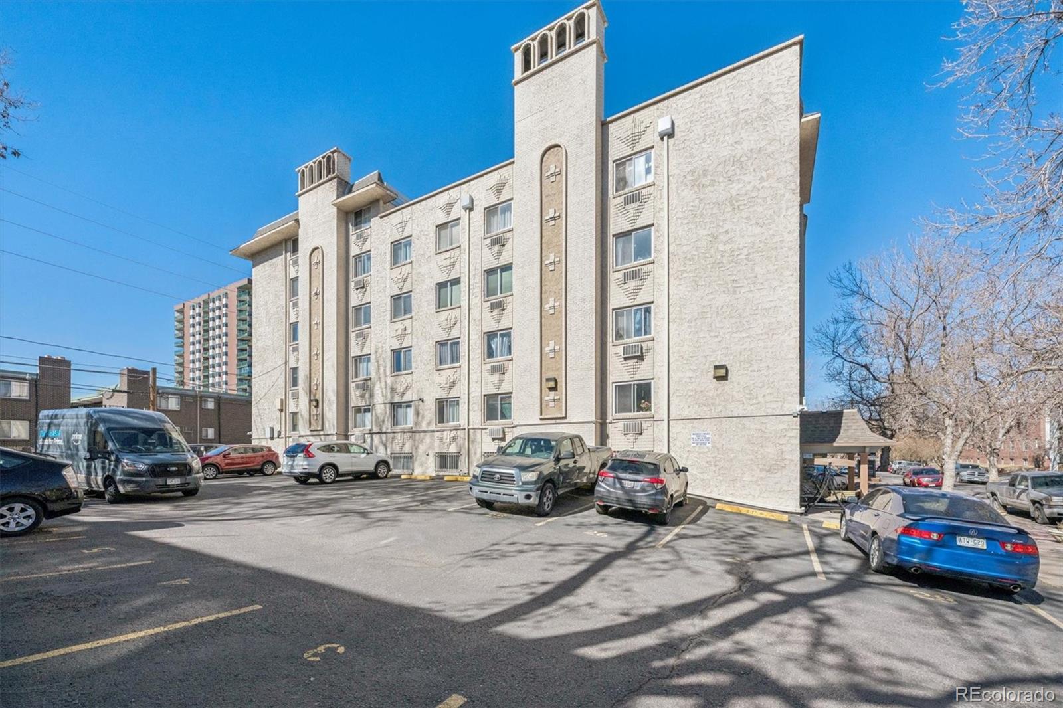
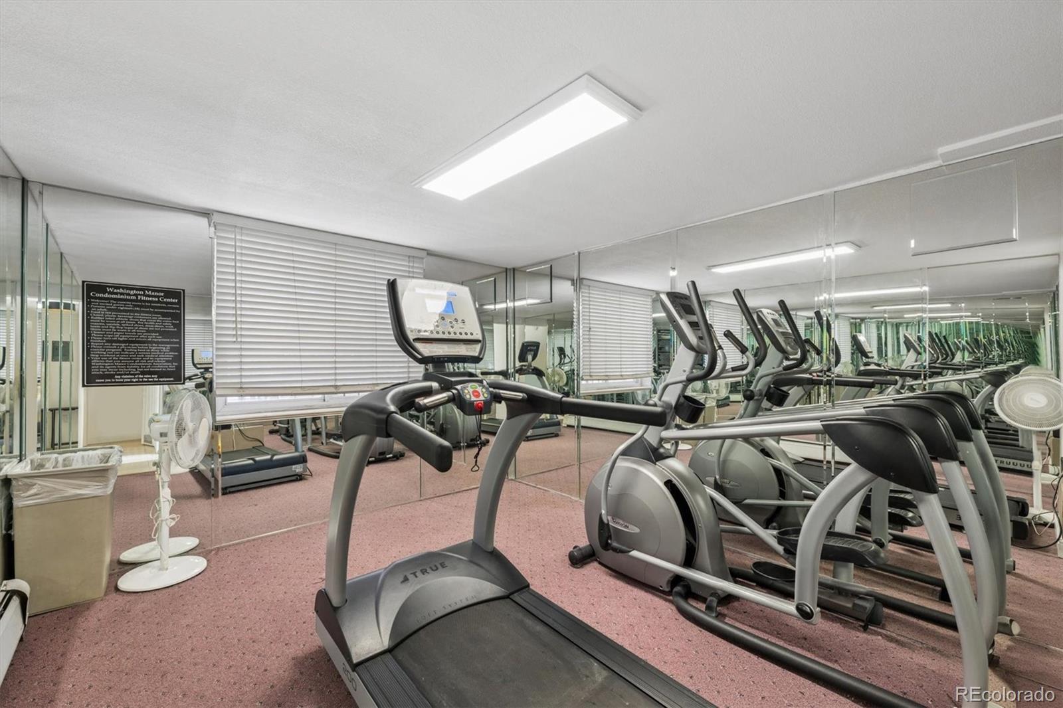
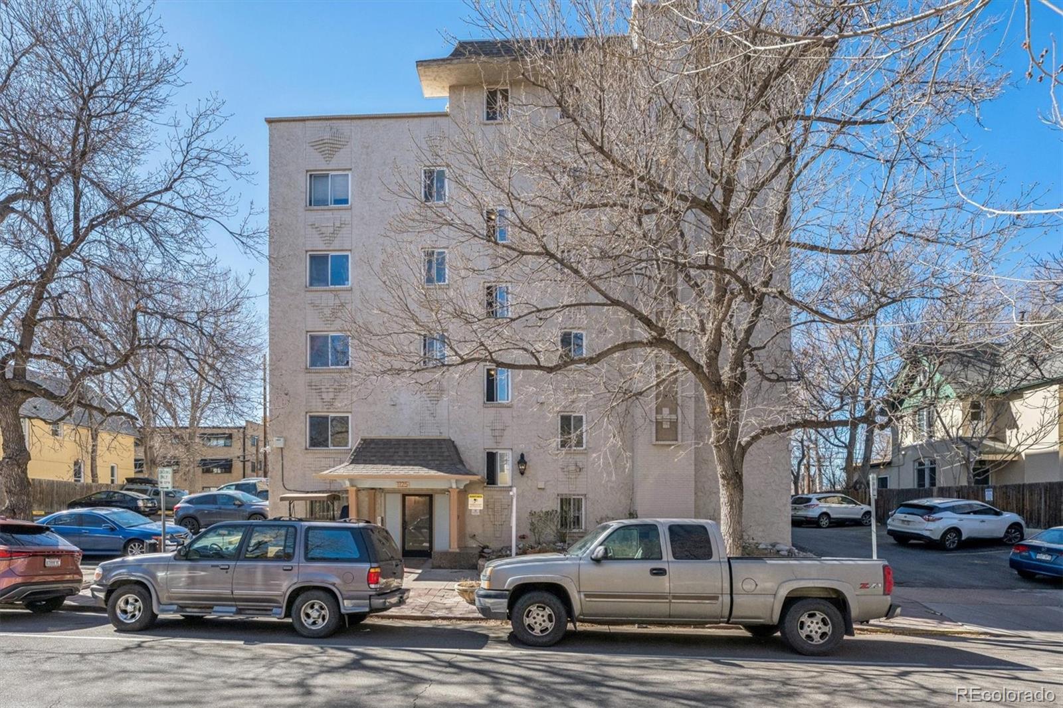
The building has secure entry lobby, updated windows, workout facility, sauna, laundry facility and storage room with private locker #30. Included in the HOA payment is high speed internet and all utilities with the exception of electricity Close to all that Cap Hill has to offer including Cheeseman Park, grocery shopping and dozens of restaurants, bars and coffee shops all with in a few blocks. Exceptional property with 6 month minimum rental restrictions.

1
bed

1
bath

563 Sq.Ft. LIVING AREA

Steve Proctor

Steve Proctor

Features & Amenities

Interior

  • total bedrooms1
  • Total bathroom1
  • full bathroom1
  • Laundry room Common Area
  • APPLIANCES Dishwasher, Disposal

Area & Lot

  • Status For Sale
  • Living Area563 Sq.Ft.
  • Total Area563 Sq.Ft.
  • MLS® ID8109411
  • TypeCondo
  • YEAR BUILT1970
  • NeighborhoodDenver
  • Architecture StylesMid-Century Modern
  • Elementary SchoolDora Moore
  • Middle SchoolMorey
  • High SchoolEast
  • School DistrictDenver 1

Exterior

  • STORIES1
  • water SourcePublic
  • roofRolled/Hot Mop
  • HEAT TYPEBaseboard
  • AIR CONDITIONINGAir Conditioning-Room
  • sewerPublic Sewer
  • HOA AmenitiesCoin Laundry, Elevator(s), Fitness Center, Laundry, Parking, Sauna, Storage
  • security Features24 Hour Security, Carbon Monoxide Detector(s), Radon Detector, Security Entrance, Smoke Detector(s)

Financial

  • Sales Price$239,000
  • Real Estate Tax $1,199/yr
  • HOA $439/mo
  • Zoning G-MU-5
View Virtual Tour
image

Schedule a Showing

I would love to show you this beautiful property. Please select your preferred date and time below. I will be in touch shortly to confirm your appointment.

Schedule a Showing

I would love to show you this beautiful property. Please select your preferred date and time below. I will be in touch shortly to confirm your appointment.

Thank you for your interest in 1125 N Washington Street Unit: 503, Denver, CO 80203. We are reviewing your request and will be in touch shortly!

Mortgage Calculator

Estimate your monthly mortgage payment, including the principal and interest, property taxes, and HOA. Adjust the values to generate a more accurate rate.

All estimates are provided for informational purposes only. Actual amounts may vary.
$0,000 Your Payment 20 15 65
$0,000 Your Payment

Denver

Explore

Work With Steve

With decades of experience and a commitment to exceptional service, Steve Proctor offers trusted real estate guidance with integrity and proven expertise. From first consultation to closing, he is dedicated to helping clients make confident decisions throughout their Greenwood Village real estate journey.

Follow Me on Instagram