4505 S Yosemite Street Unit: 110
SEE ALL PHOTOS
4505 S Yosemite Street Unit: 110
Coming Soon

4505 S Yosemite Street Unit: 110

4505 S Yosemite Street Unit: 110, Denver, CO 80237

$899,500
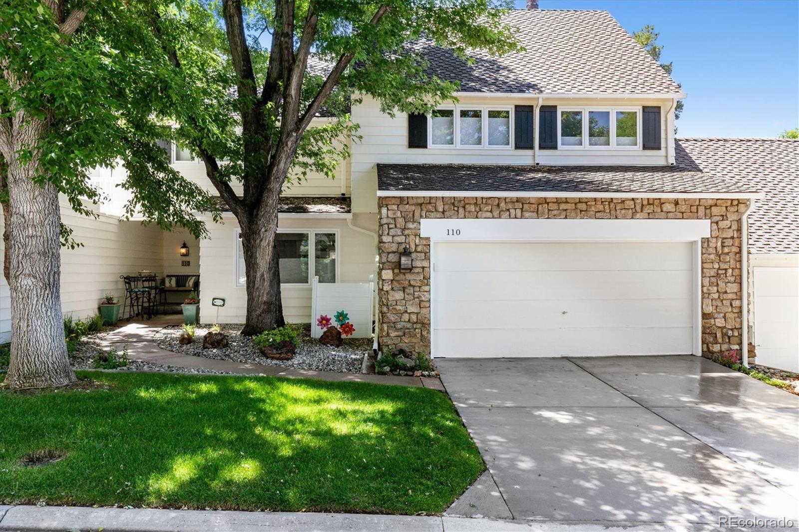
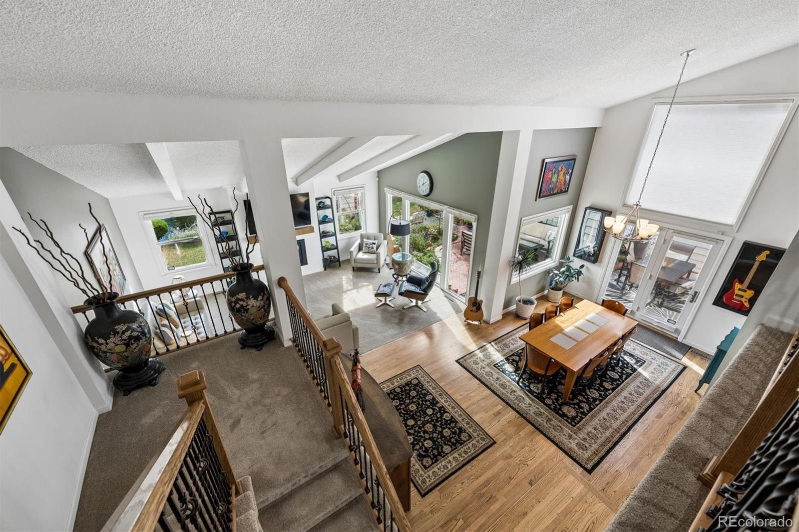
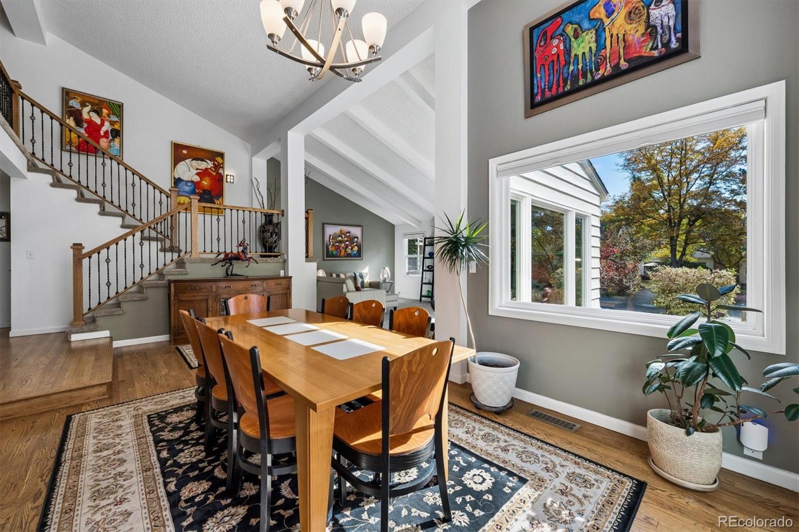
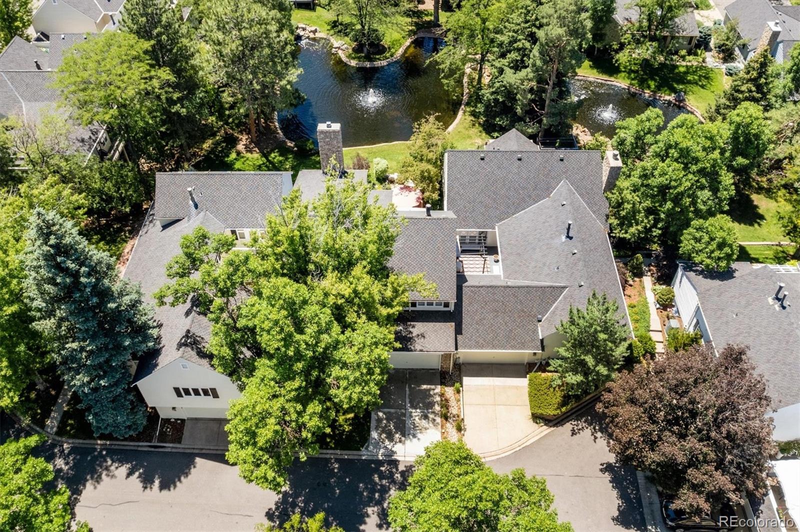
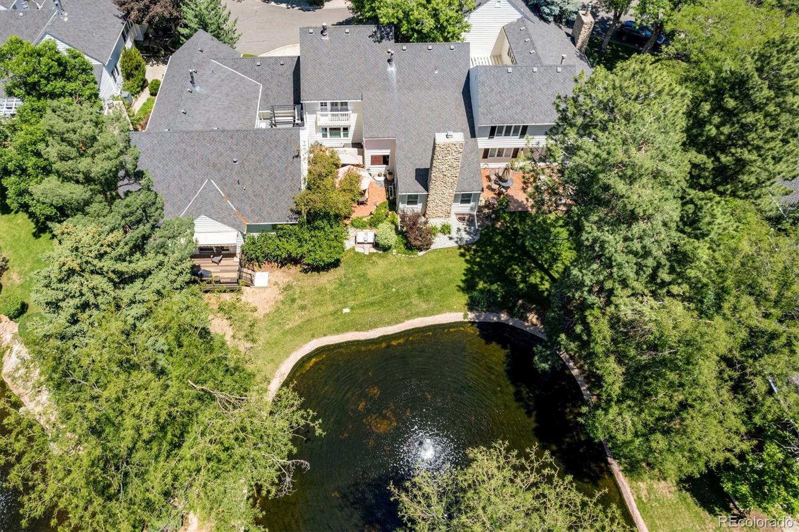
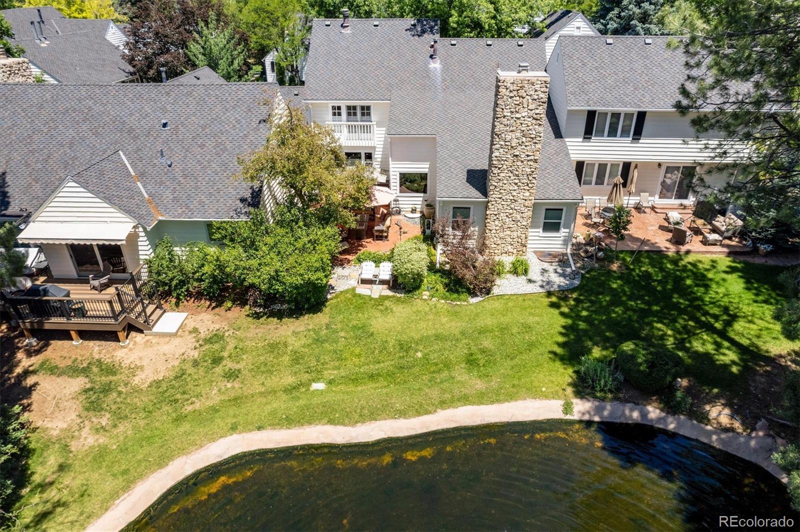
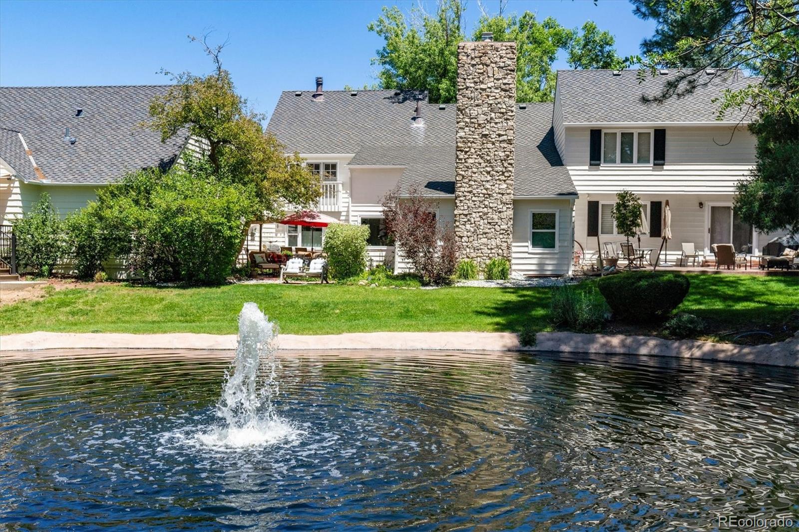
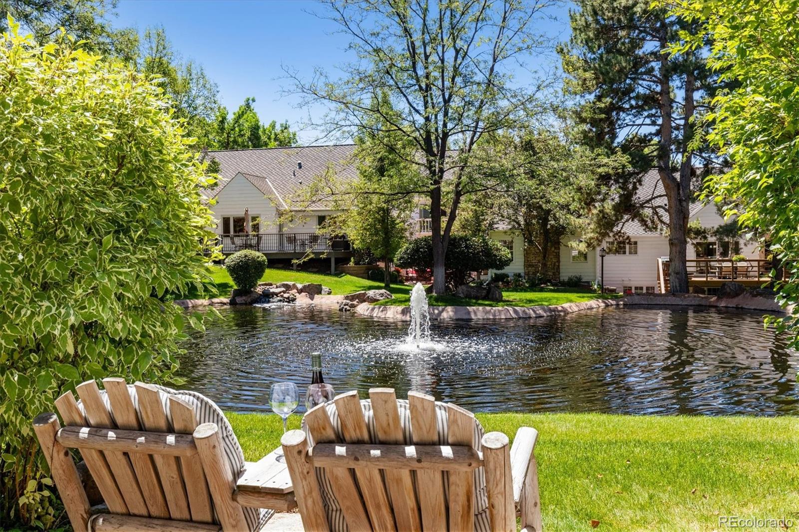
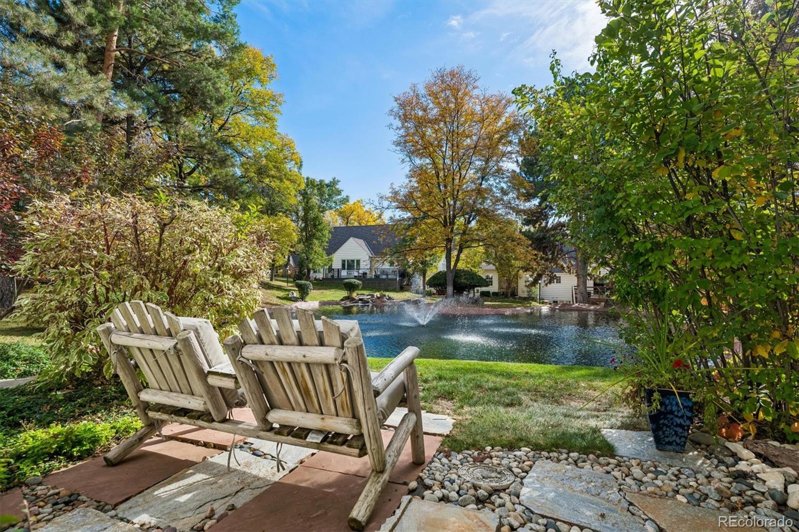
Welcome to this stunning updated townhome in a spectacular location backing a large pond, in the coveted Stoney Brook community, ideally located in the heart of the Denver Tech Center. Set across 54 beautifully landscaped and fully/professionally maintained acres with mature trees and blooming flowers, filled with ponds, streams, and scenic walking paths leading to two adjacent parks, this residence offers effortless indoor-outdoor living.
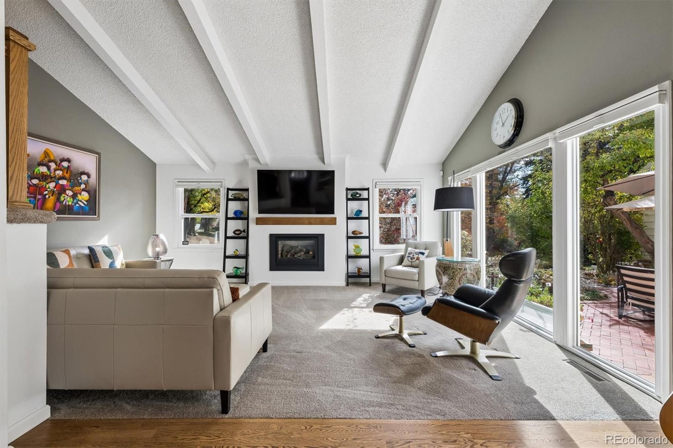
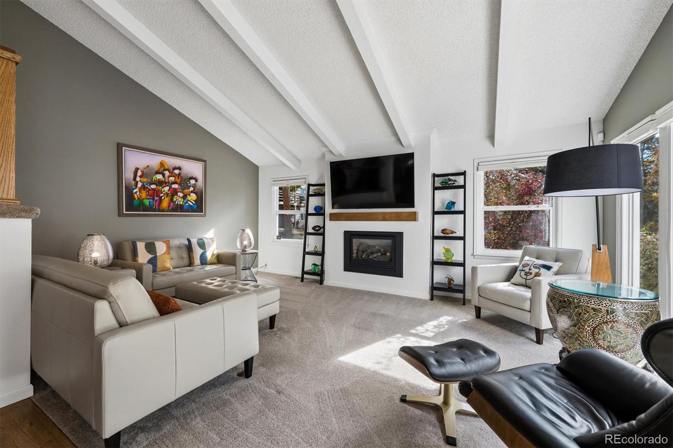
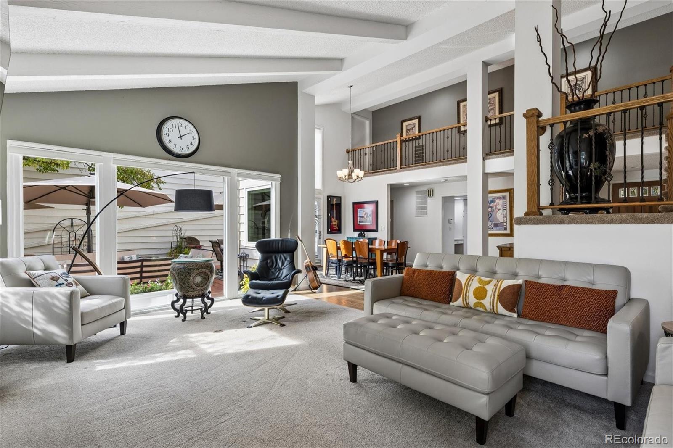
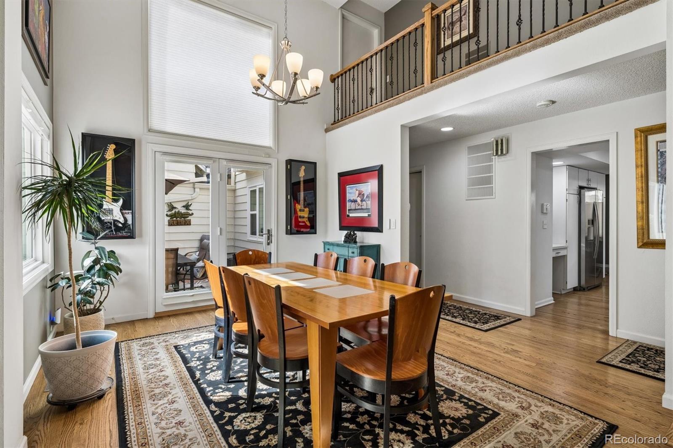
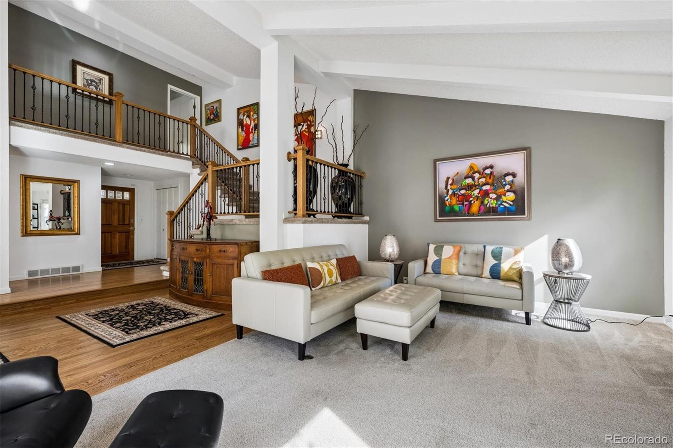
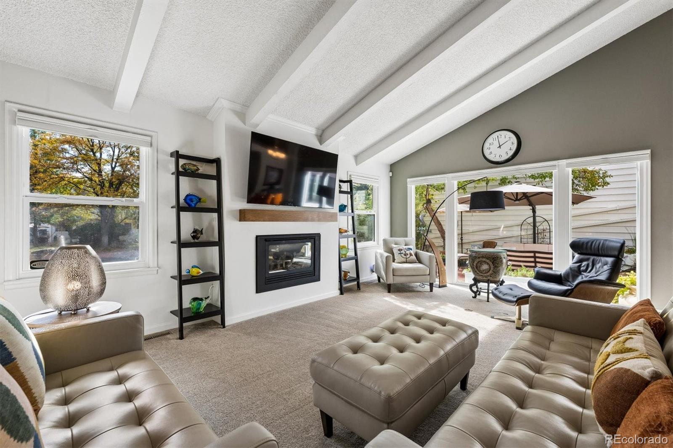
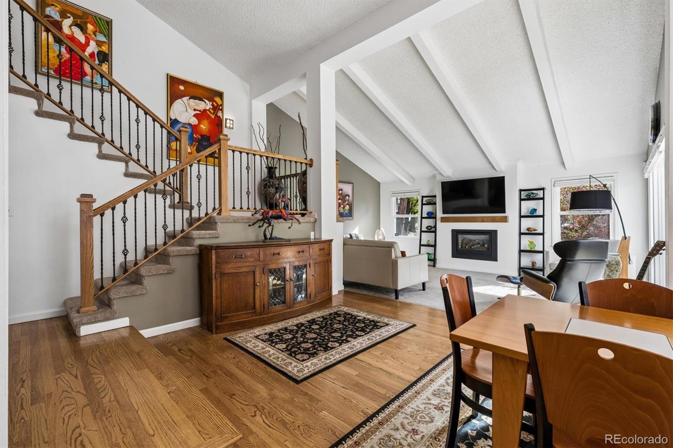
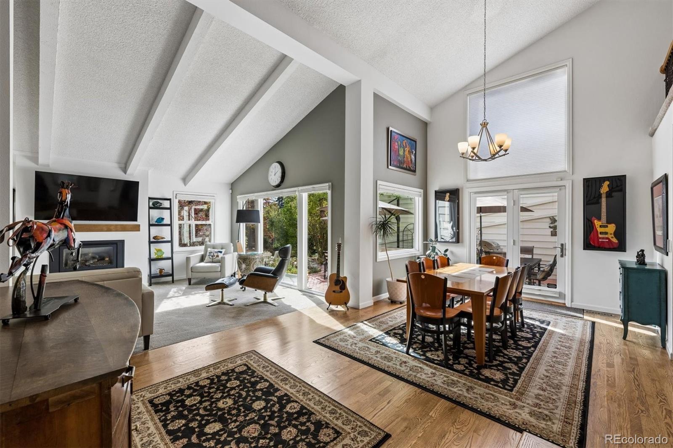
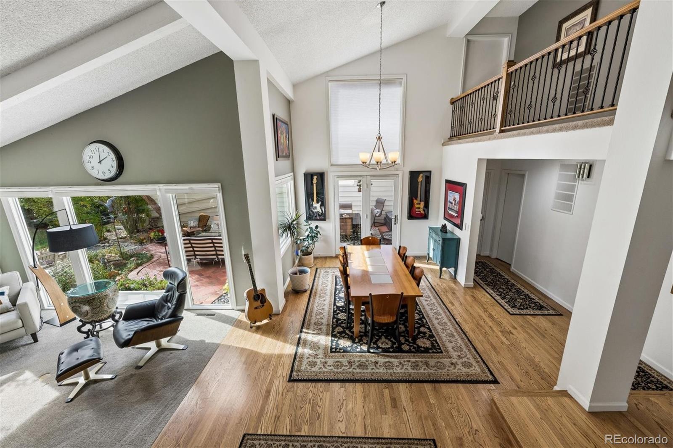
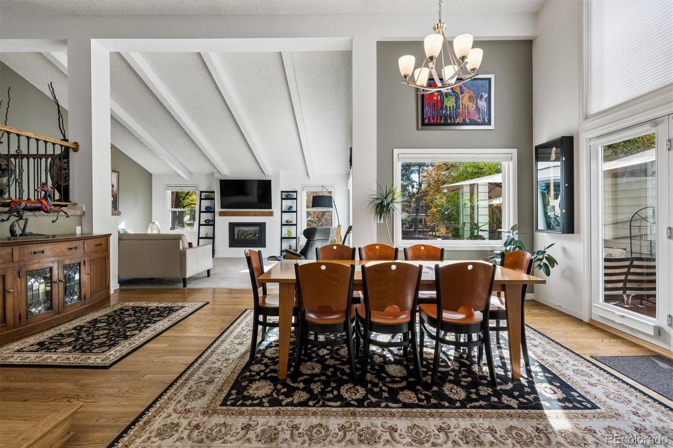
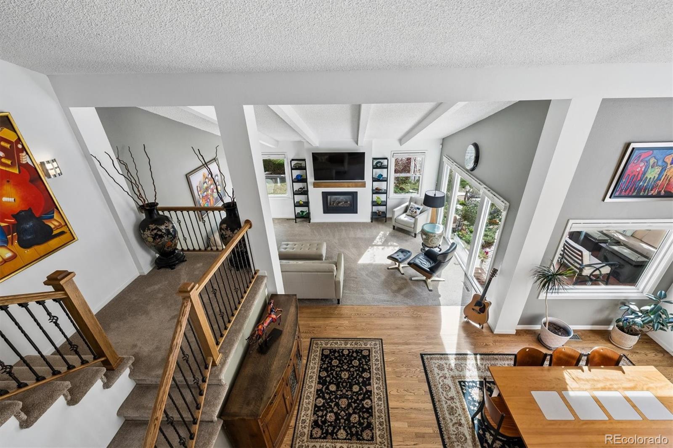
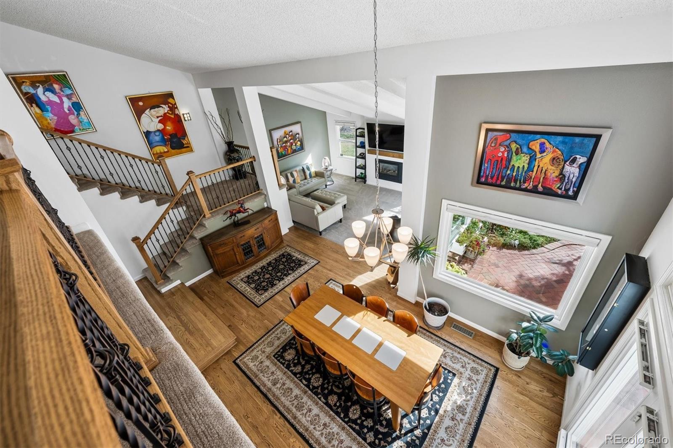
A formal entry opens into an expansive floor plan featuring soaring vaulted ceilings, gleaming hardwood floors, newer updated hand rail, and abundant natural light through a number of update windows and atrium door. Enjoy tranquil views of the pond, fountain, and waterfall directly from the great room, dining room, study, and spacious primary suite. The kitchen is appointed with stainless steel appliances, quartz countertops and a breakfast nook. There is also a large powder room with washer and dryer hook ups.
Upstairs, the primary suite includes a walk in closet, all updated features including double vanities, large shower, soaking tub and separate WC with large linen closet. The fully finished basement has egress windows providing bright light, versatile extra living space, bedroom and 3/4 bath with a steam shower, a large laundry room with storage shelves and storage room with shelving.

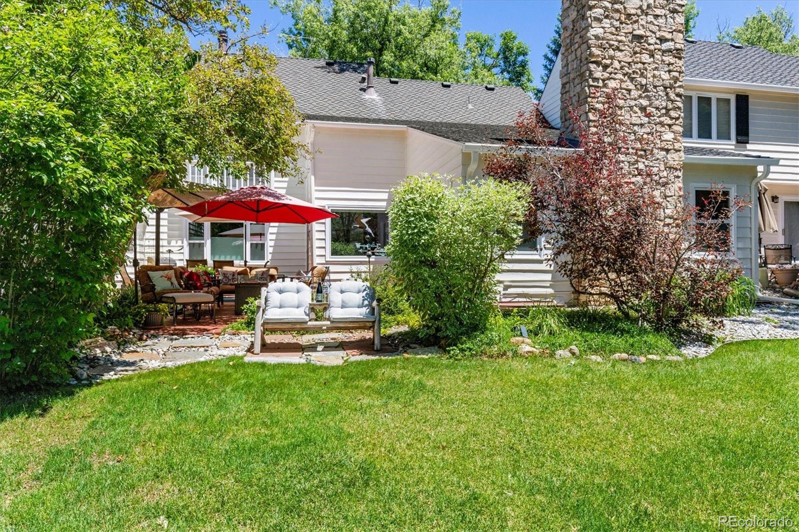
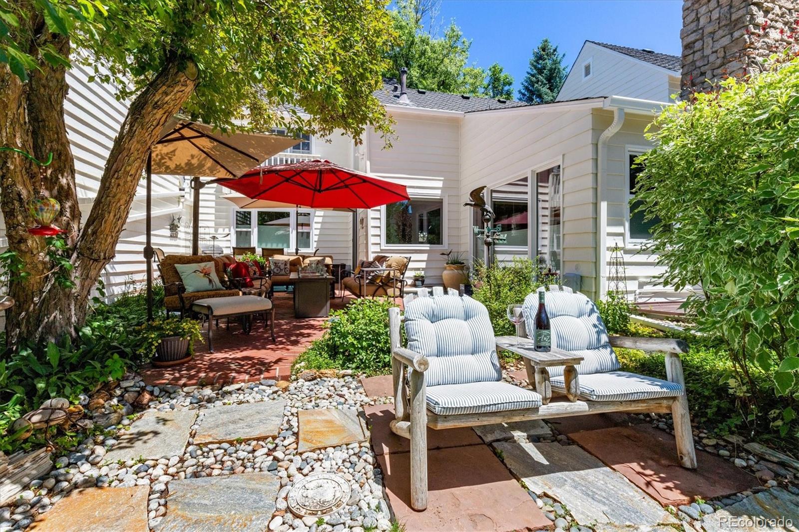
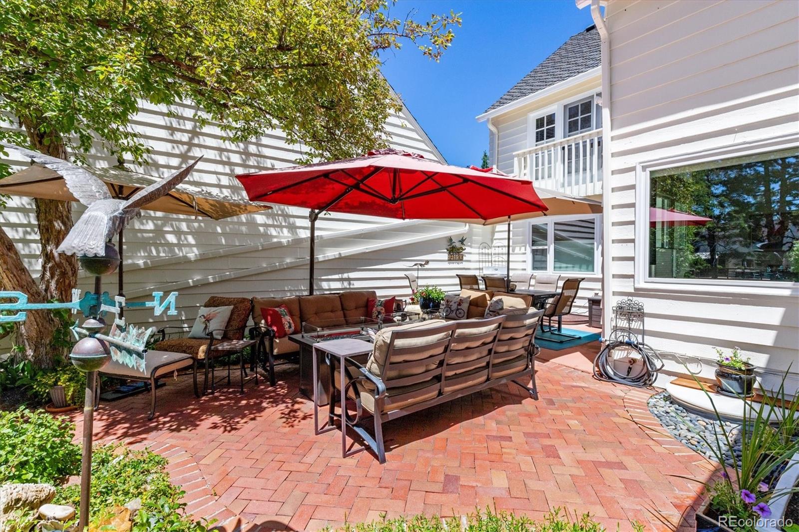
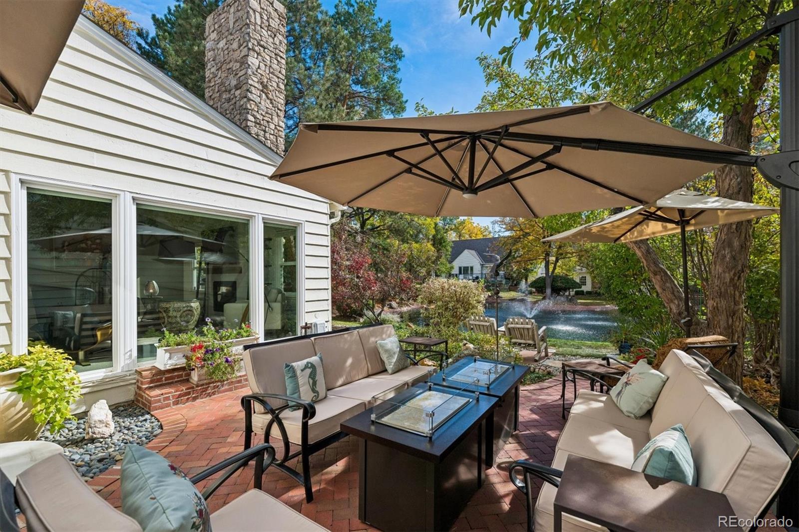
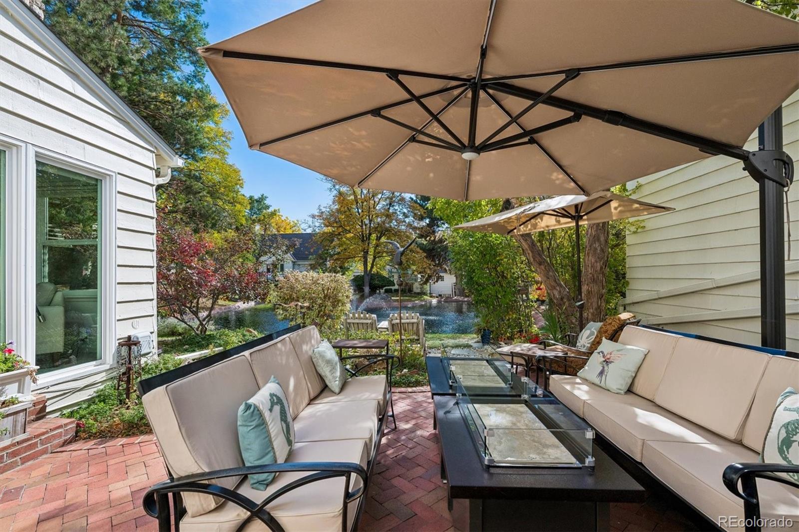
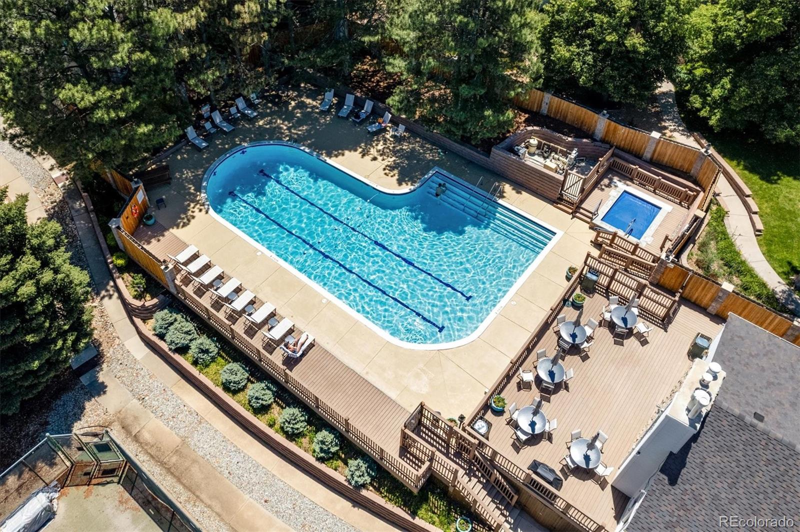
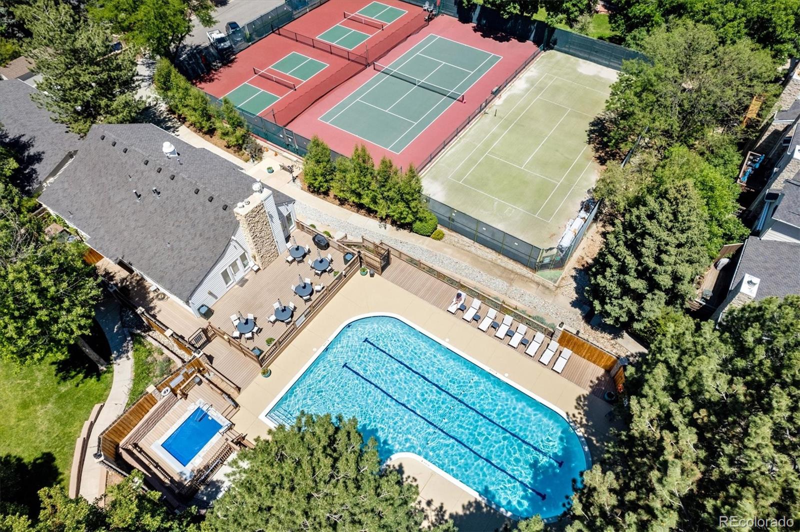
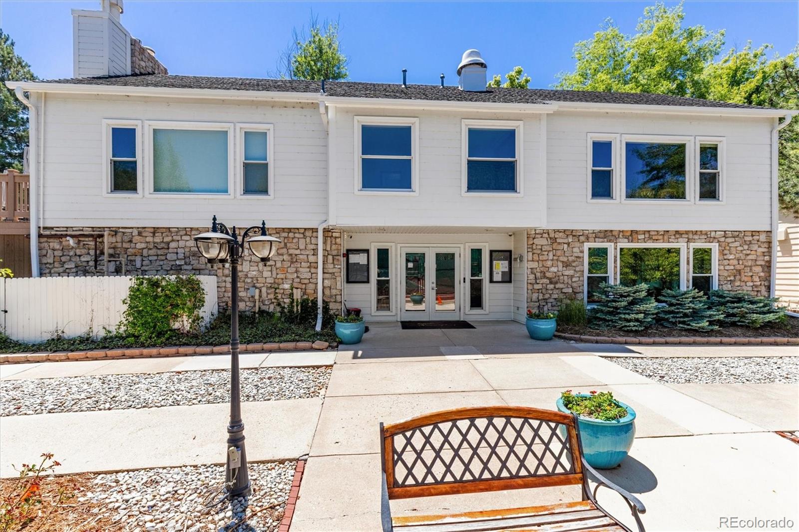
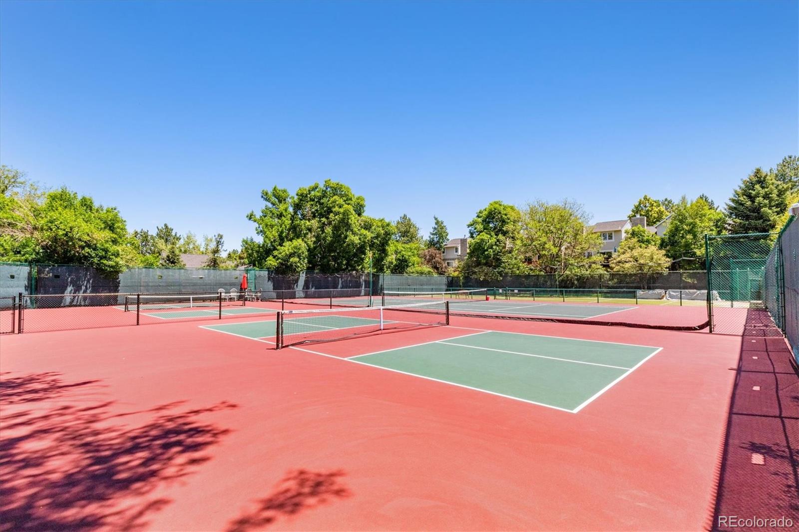
Outside, relax on the welcoming covered front porch or entertain on the large and private brick + concrete patio sheltered on three sides allowing year round comfort with unobstructed views of the pond, water feature and water fall. Beyond your doorstep, enjoy resort-style community amenities including a clubhouse, pool, hot tub, tennis courts, and pickleball courts. Enjoy a one-of-a kind setting that rarely hits the market. (Additional Photos coming soon) Listing Brokers are licensed real estate brokers in the state of Colorado and hold ownership interest in the property.

3
beds

4
baths

3,840 Sq.Ft. LIVING AREA

Steve Proctor

Steve Proctor

Features & Amenities

Interior

  • total bedrooms3
  • Total bathrooms4
  • full bathrooms2
  • three quarter bathroom1
  • half bathroom1
  • Laundry room In Unit
  • Flooring Carpet, Tile, Wood
  • Fireplace Gas, Gas Log, Great Room
  • APPLIANCES Cooktop, Dishwasher, Disposal, Double Oven, Dryer, Gas Water Heater, Microwave, Oven, Range, Refrigerator, Self Cleaning Oven, Washer
  • other interior Features Breakfast Nook, Built-in Features, Ceiling Fan(s), Eat-in Kitchen, Entrance Foyer, Five Piece Bath, High Ceilings, Open Floorplan, Primary Suite, Smoke Free, Utility Sink, Vaulted Ceiling(s), Walk-In Closet(s)

Area & Lot

  • Status Coming Soon
  • Living Area3,840 Sq.Ft.
  • MLS® ID2125156
  • TypeTownhouse
  • YEAR BUILT1976
  • NeighborhoodDenver
  • Architecture StylesContemporary
  • View DescriptionWater
  • Elementary SchoolSamuels
  • Middle SchoolHamilton
  • High SchoolThomas Jefferson
  • School DistrictDenver 1

Exterior

  • STORIES2
  • Garage Space2.0
  • water SourcePublic
  • PoolOutdoor Pool, Private
  • roofShingle
  • lot featuresGreenbelt, Sprinklers In Front, Sprinklers In Rear
  • parkingConcrete, Dry Walled
  • HEAT TYPEForced Air
  • AIR CONDITIONINGCentral Air
  • sewerPublic Sewer
  • SubstructureConcrete Perimeter
  • HOA AmenitiesClubhouse, Management, Pool, Spa/Hot Tub, Tennis Court(s), Trail(s)
  • other exterior FeaturesBalcony, Gas Valve

Financial

  • Sales Price$899,500
  • Real Estate Tax $4,712/yr
  • HOA $790/mo
  • Zoning R-X
View Virtual Tour

Mortgage Calculator

Estimate your monthly mortgage payment, including the principal and interest, property taxes, and HOA. Adjust the values to generate a more accurate rate.

All estimates are provided for informational purposes only. Actual amounts may vary.
$0,000 Your Payment 20 15 65
$0,000 Your Payment

Denver

Explore

Work With Steve

With decades of experience and a commitment to exceptional service, Steve Proctor offers trusted real estate guidance with integrity and proven expertise. From first consultation to closing, he is dedicated to helping clients make confident decisions throughout their Greenwood Village real estate journey.

Follow Me on Instagram