Leave a Message

Thank you for your message. We will be in touch with you shortly.

7665 E quincy Avenue Unit: 204
SEE ALL PHOTOS
7665 E quincy Avenue Unit: 204
Courtesy of RE/MAX Professionals
For Sale

7665 E quincy Avenue Unit: 204

7665 E quincy Avenue Unit: 204, Denver, CO 80237

$152,500
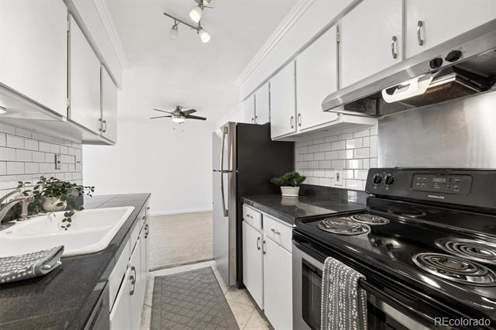
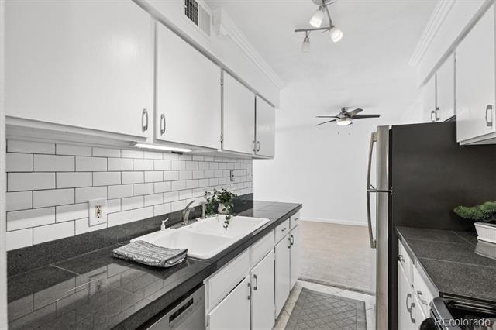
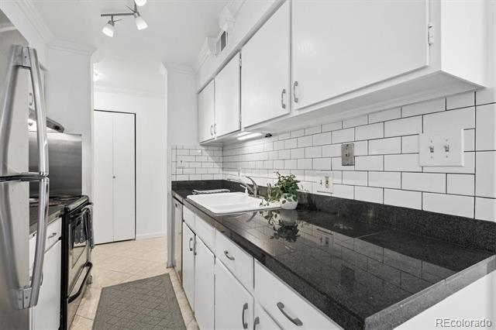
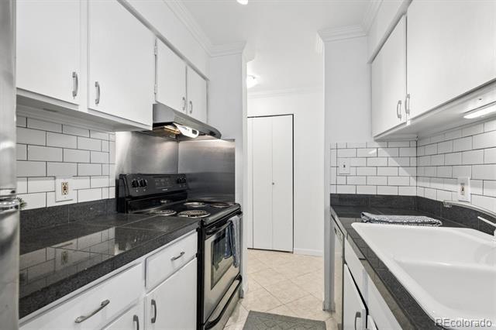
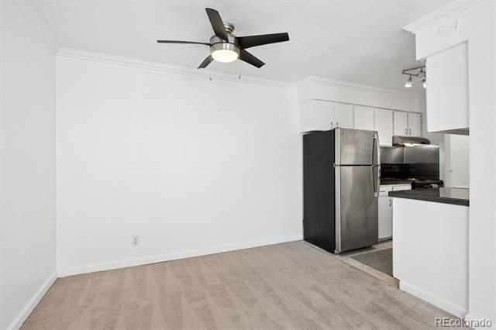
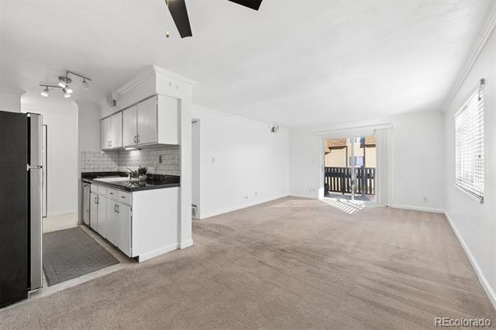
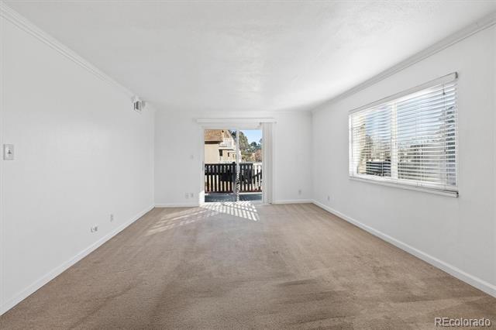
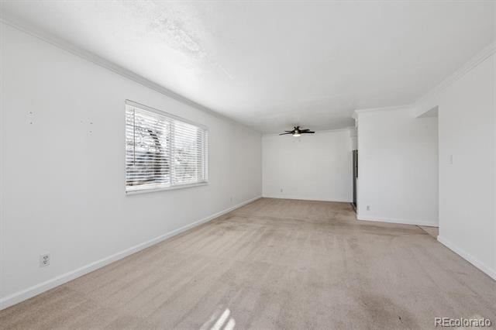
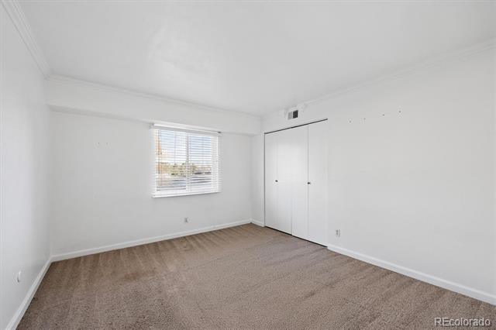
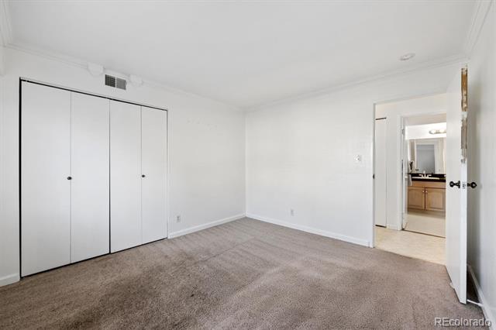
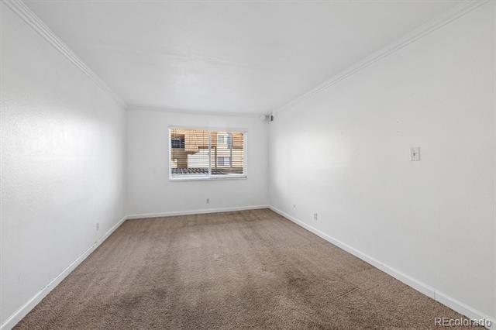
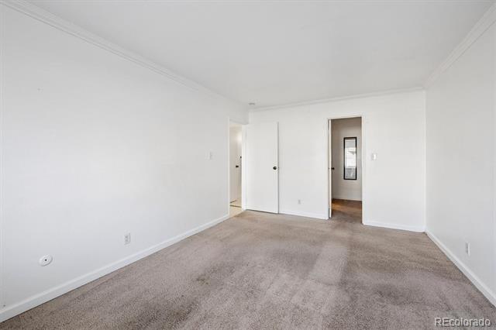
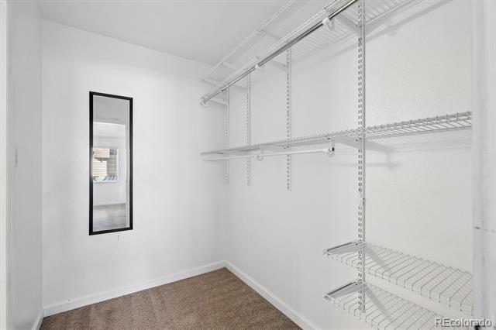
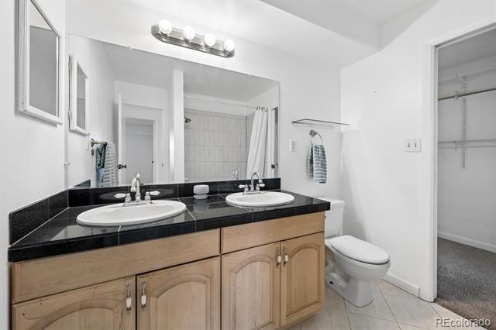
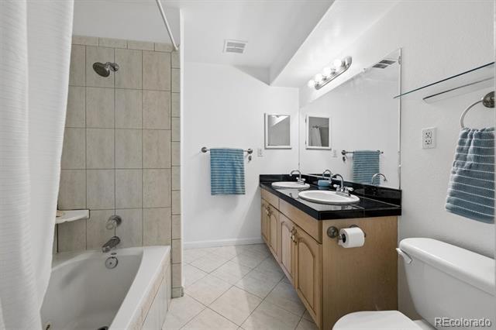
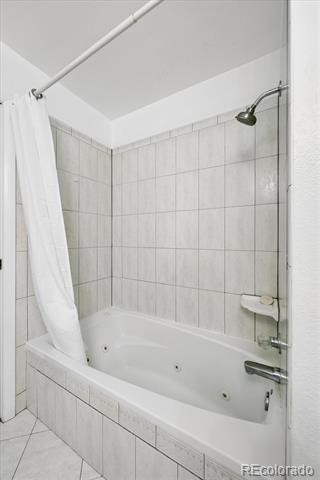
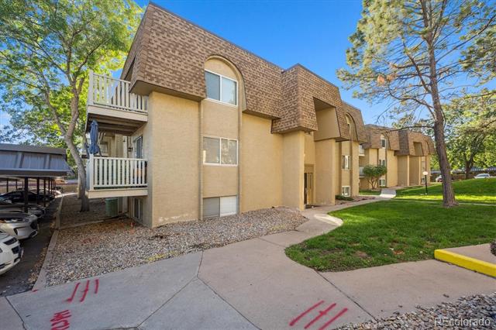
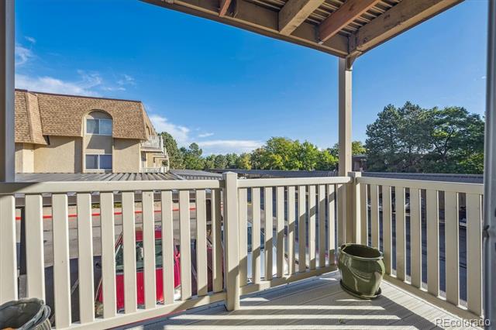
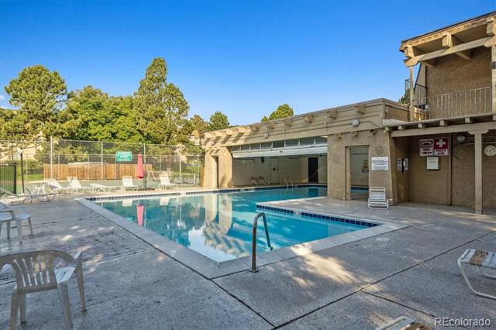
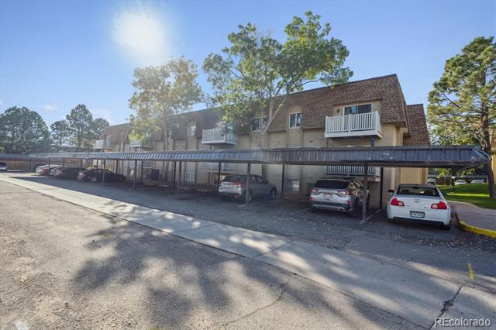
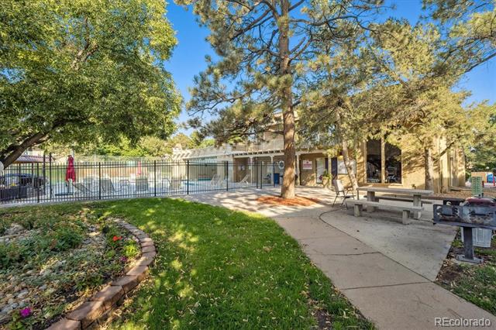
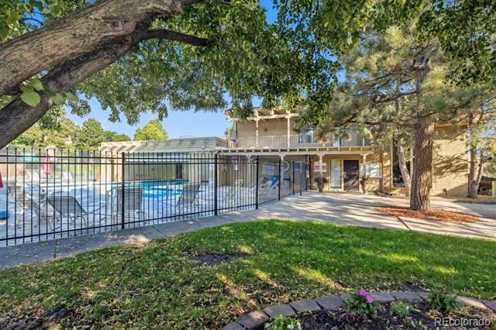
End unit on the 2nd floor, all kitchen appliances, washer hook up in unit as well as building laundry, remodeled bath with jetted tub and double vanity, tile floors in kitchen and bath, granite tile kitchen tops and bath vanity top. large walk in primary closet, scrapped ceilings, crown molding through out, deck off living room. just a few steps to your covered parking space, pool and fitness center. quite interior location short walk to Rosemond Park, storage locker #204

2
beds

1
bath

952 Sq.Ft. LIVING AREA

Steve Proctor

Steve Proctor

Features & Amenities

Interior

  • total bedrooms2
  • Total bathroom1
  • full bathroom1
  • Laundry room Common Area, Laundry Closet
  • Flooring Carpet, Tile
  • APPLIANCES Dishwasher, Disposal, Range, Range Hood, Refrigerator
  • other interior Features Granite Counters, Smoke Free, Tile Counters, Walk-In Closet(s)

Area & Lot

  • Status For Sale
  • Living Area952 Sq.Ft.
  • Total Area952 Sq.Ft.
  • MLS® ID3081321
  • TypeCondo
  • YEAR BUILT1971
  • NeighborhoodDenver
  • Architecture StylesMid-Century Modern
  • Elementary SchoolSouthmoor
  • Middle SchoolHamilton
  • High SchoolThomas Jefferson
  • School DistrictDenver 1

Exterior

  • STORIES3
  • water SourcePublic
  • utilitiesCable Available, Electricity Connected, Natural Gas Connected
  • roofTar/Gravel
  • parkingAsphalt
  • HEAT TYPEForced Air
  • AIR CONDITIONINGCentral Air
  • sewerPublic Sewer
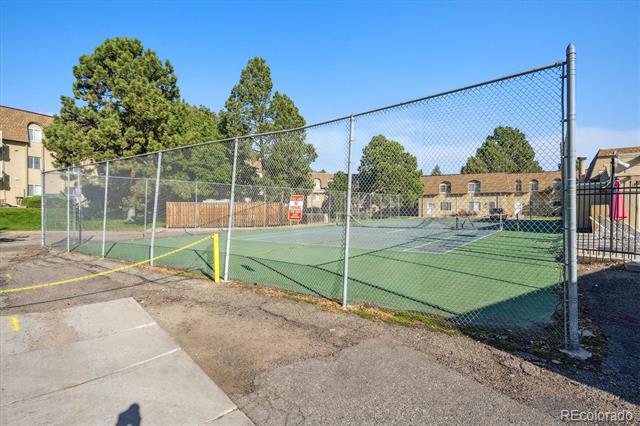
  • HOA AmenitiesCoin Laundry, Laundry, On Site Management, Pool, Storage
  • other exterior FeaturesBalcony

Financial

  • Sales Price$152,500
  • Real Estate Tax $1,059/yr
  • HOA $571/mo
View Virtual Tour
image

Schedule a Showing

I would love to show you this beautiful property. Please select your preferred date and time below. I will be in touch shortly to confirm your appointment.

Schedule a Showing

I would love to show you this beautiful property. Please select your preferred date and time below. I will be in touch shortly to confirm your appointment.

Thank you for your interest in 7665 E quincy Avenue Unit: 204, Denver, CO 80237. We are reviewing your request and will be in touch shortly!

Mortgage Calculator

Estimate your monthly mortgage payment, including the principal and interest, property taxes, and HOA. Adjust the values to generate a more accurate rate.

All estimates are provided for informational purposes only. Actual amounts may vary.
$0,000 Your Payment 20 15 65
$0,000 Your Payment

Denver

Explore

Work With Steve

With decades of experience and a commitment to exceptional service, Steve Proctor offers trusted real estate guidance with integrity and proven expertise. From first consultation to closing, he is dedicated to helping clients make confident decisions throughout their Greenwood Village real estate journey.

Follow Me on Instagram